The home
A contemporary home wrapped in open countryside
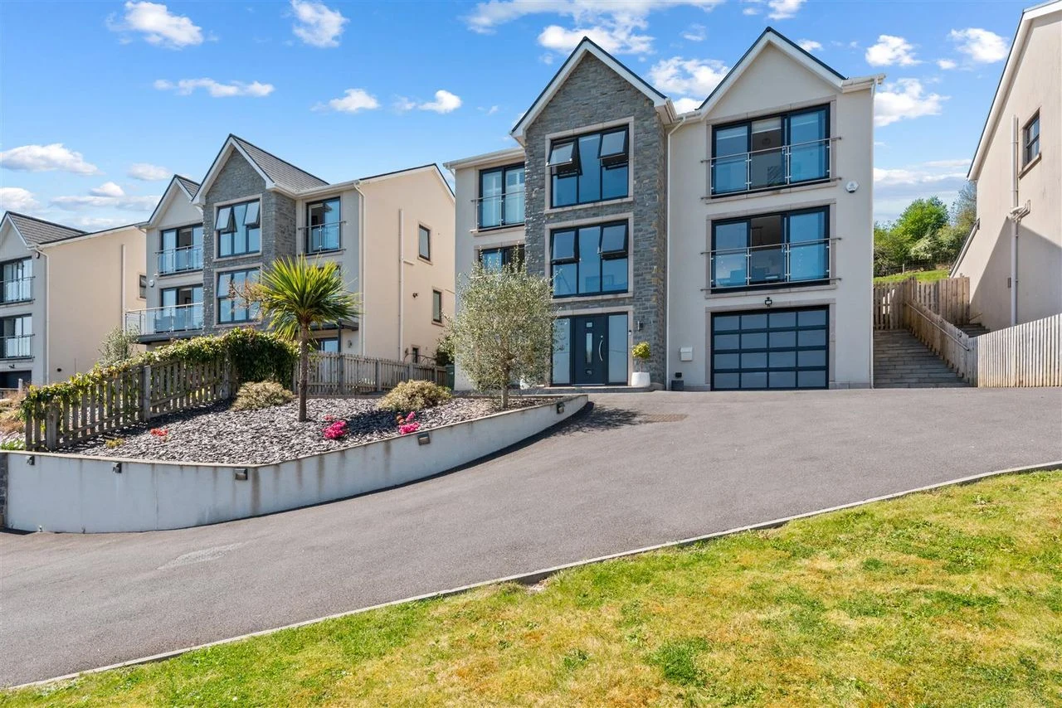
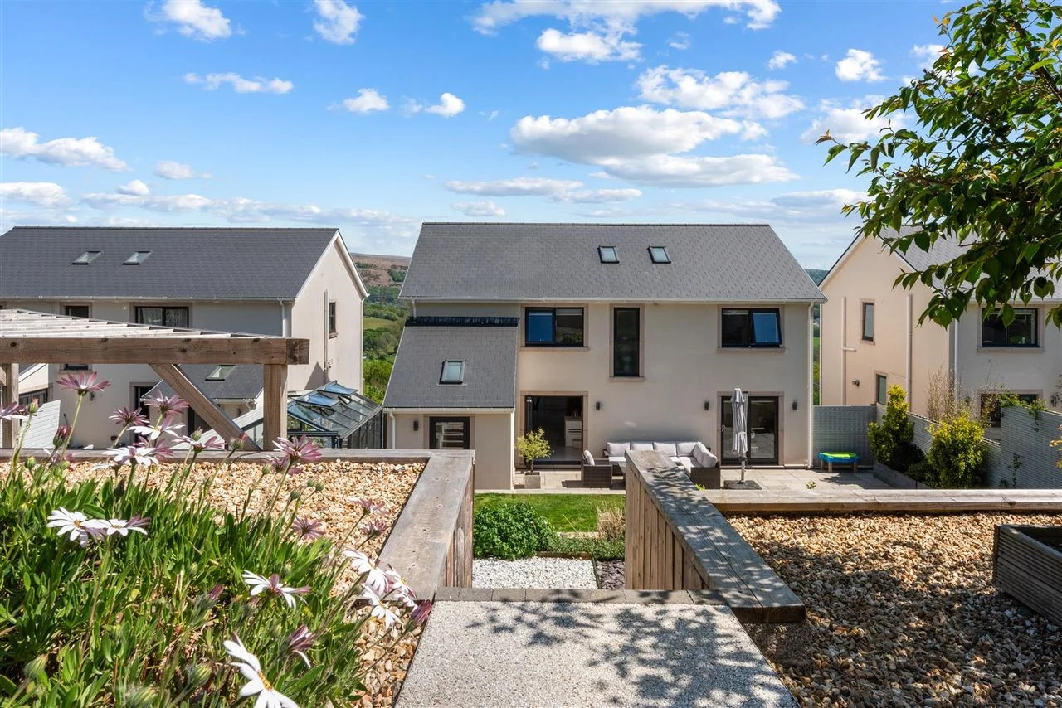
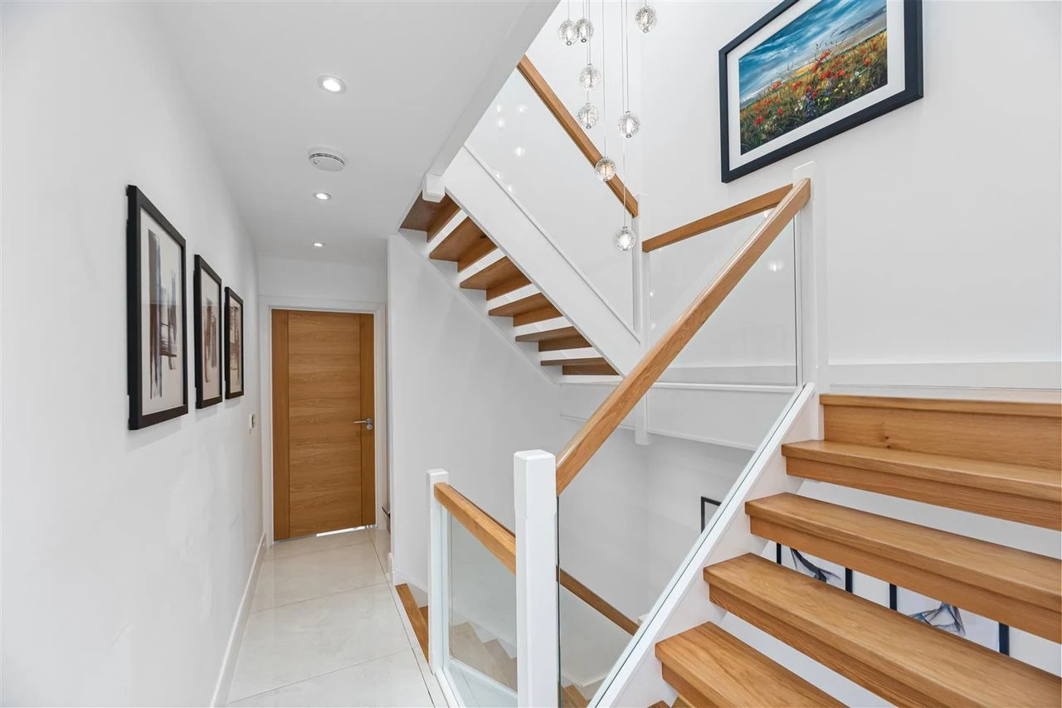
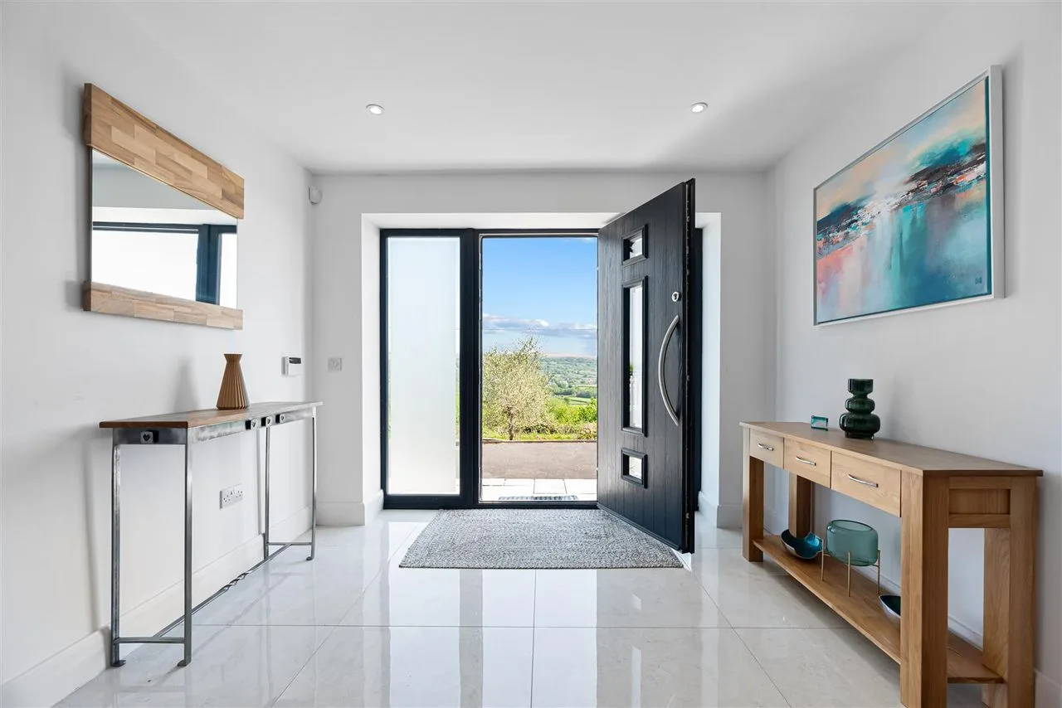
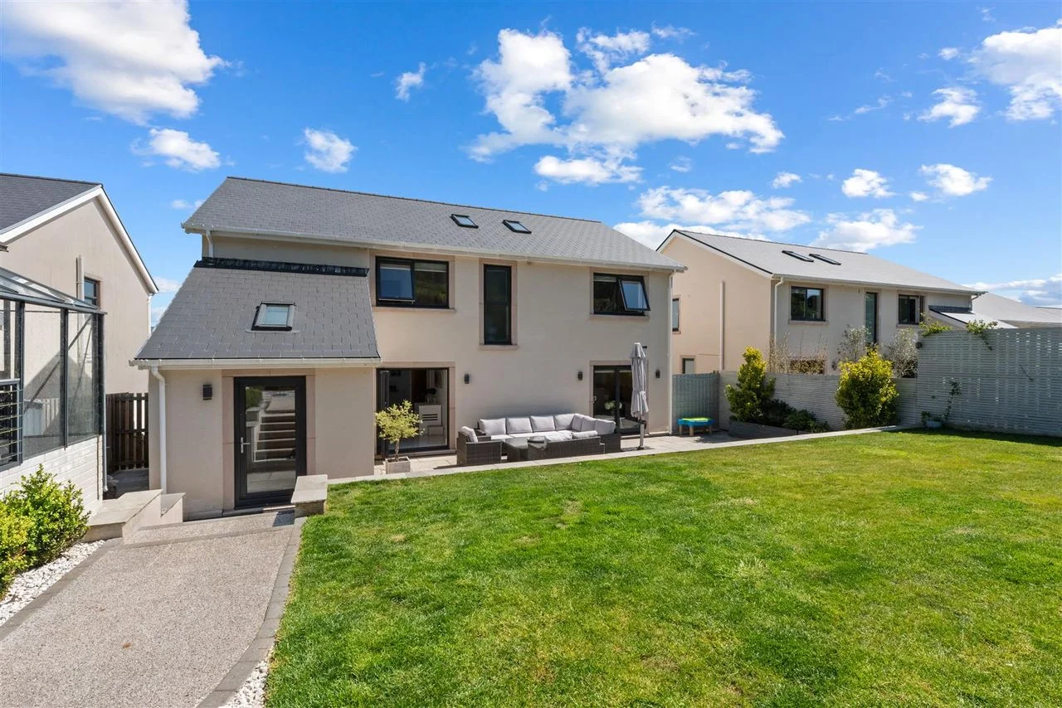
Cysgod Y Deri is an architect-designed four bedroom, four reception room home on the edge of Pontarddulais. Set across three storeys, it pairs a show-home finish with a rare, tranquil setting where the garden gives directly onto open farmland.
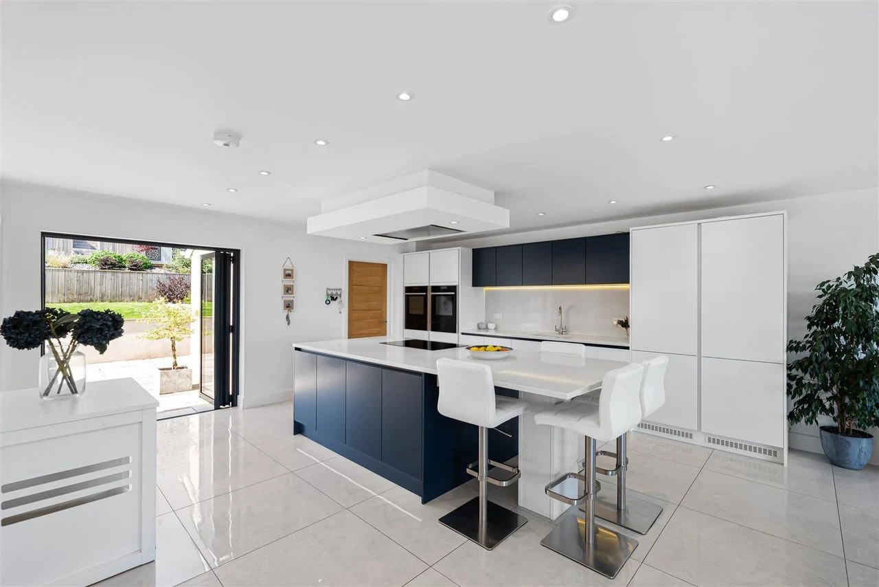
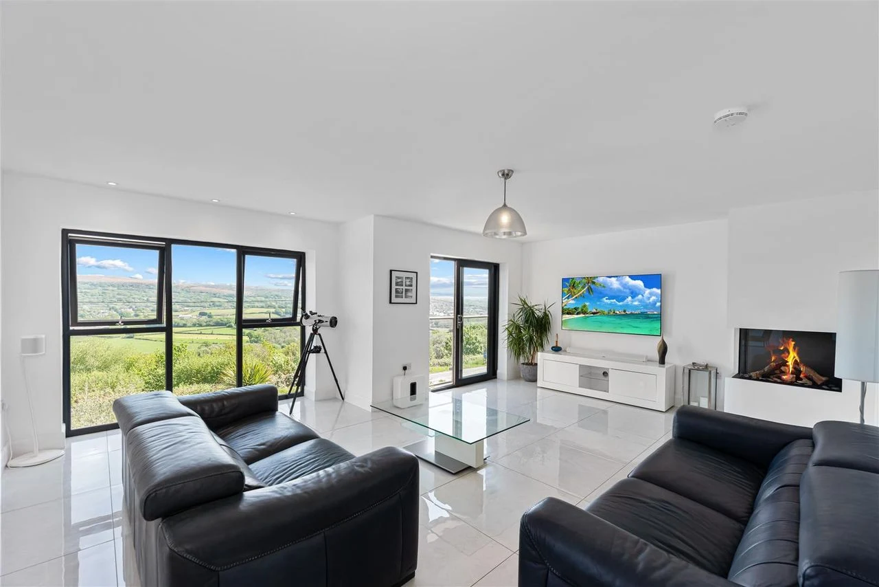
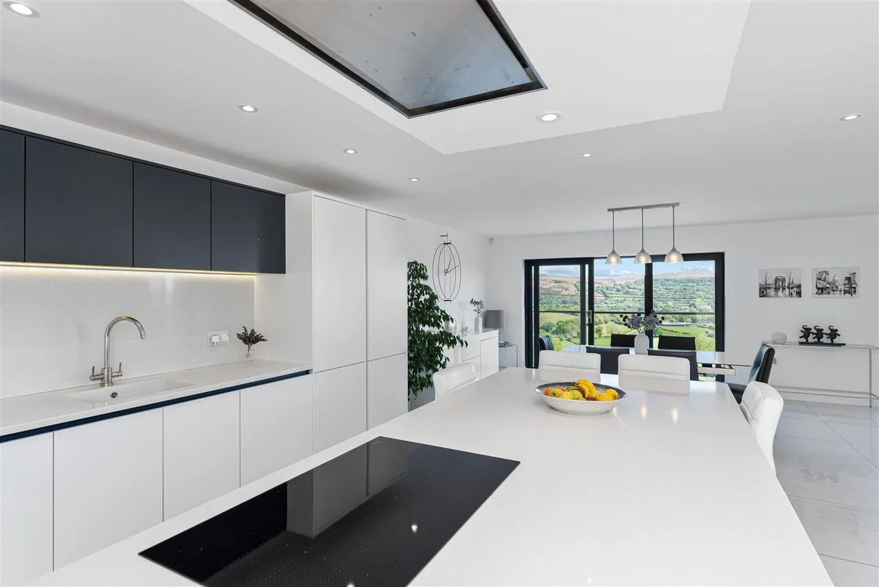
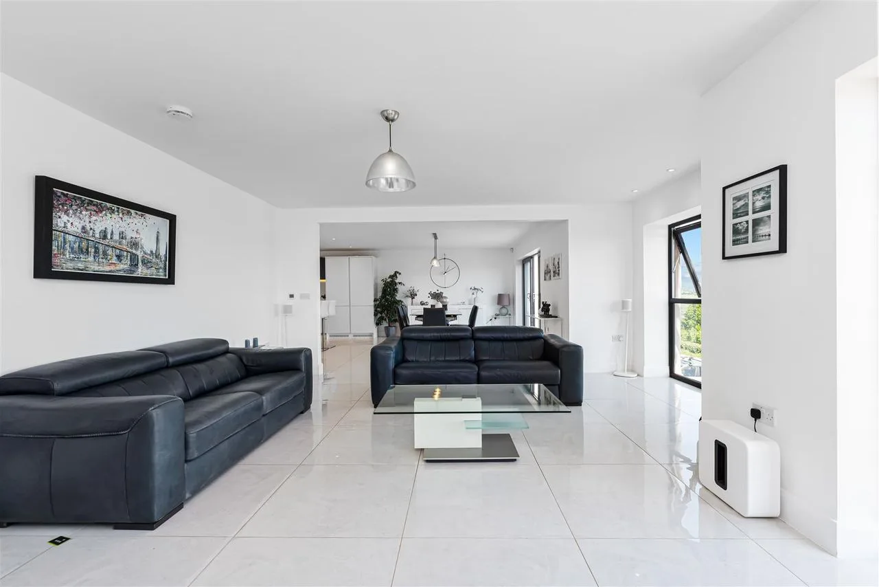
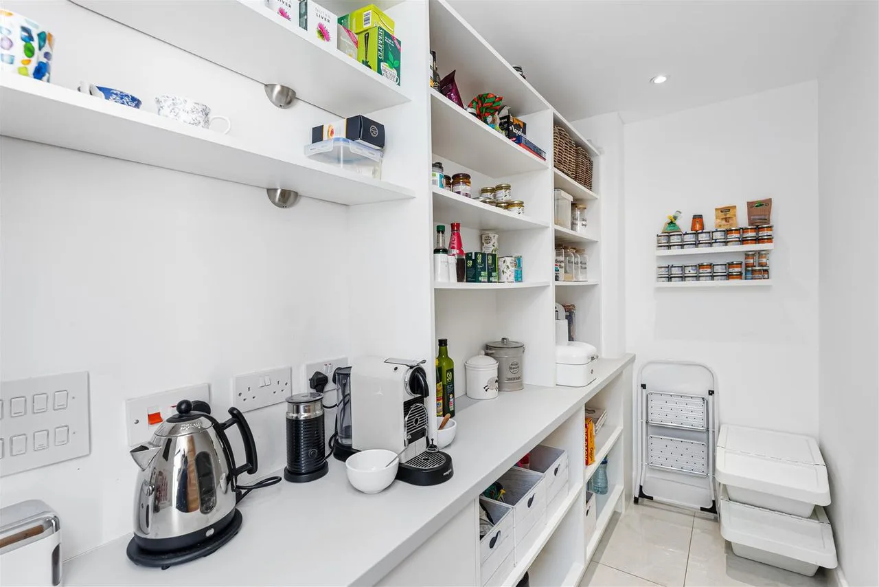
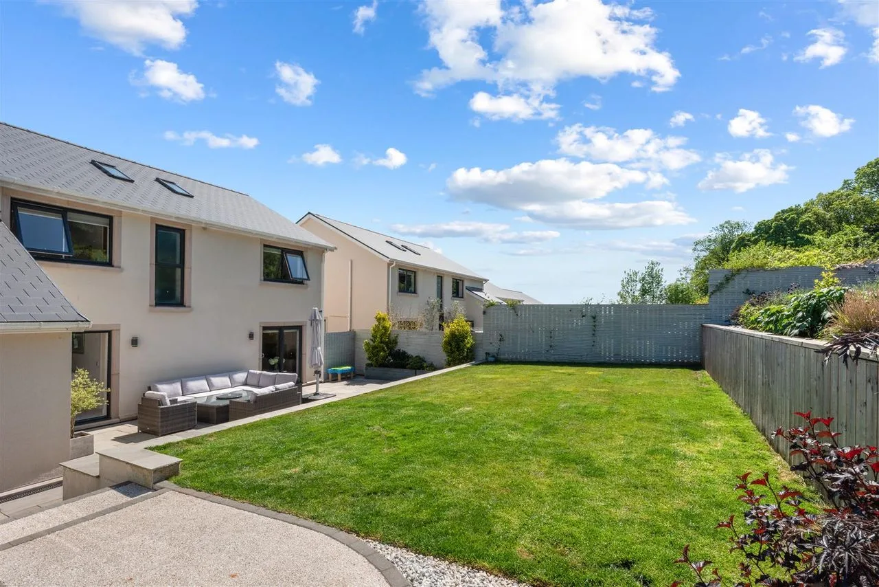
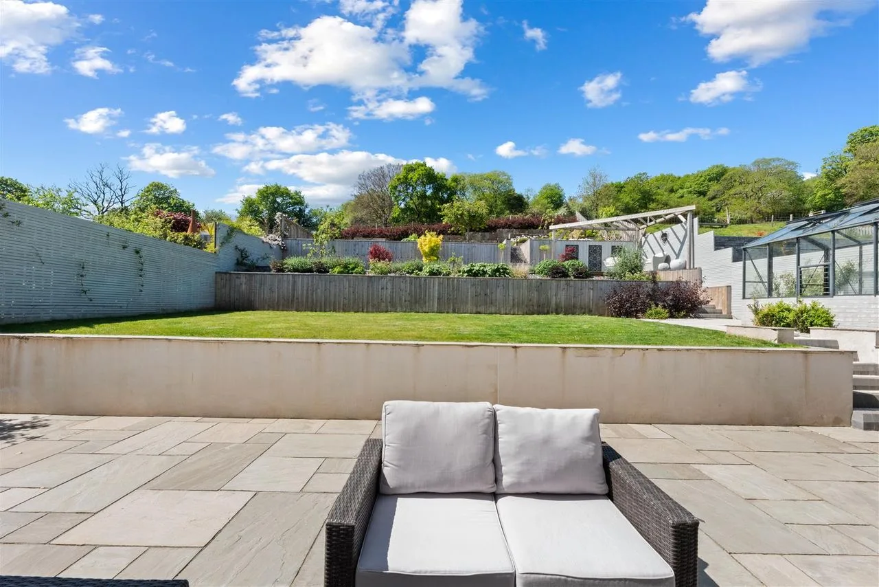
At its heart is a huge open-plan living, dining and kitchen space with floor-to-ceiling glazing that opens onto the landscaped garden and the fields beyond. Two of the four bedrooms have en-suites, and there is a utility room, walk-in pantry and integral garage with a full-width secure store.
Accommodation
Space, light and a show-home finish
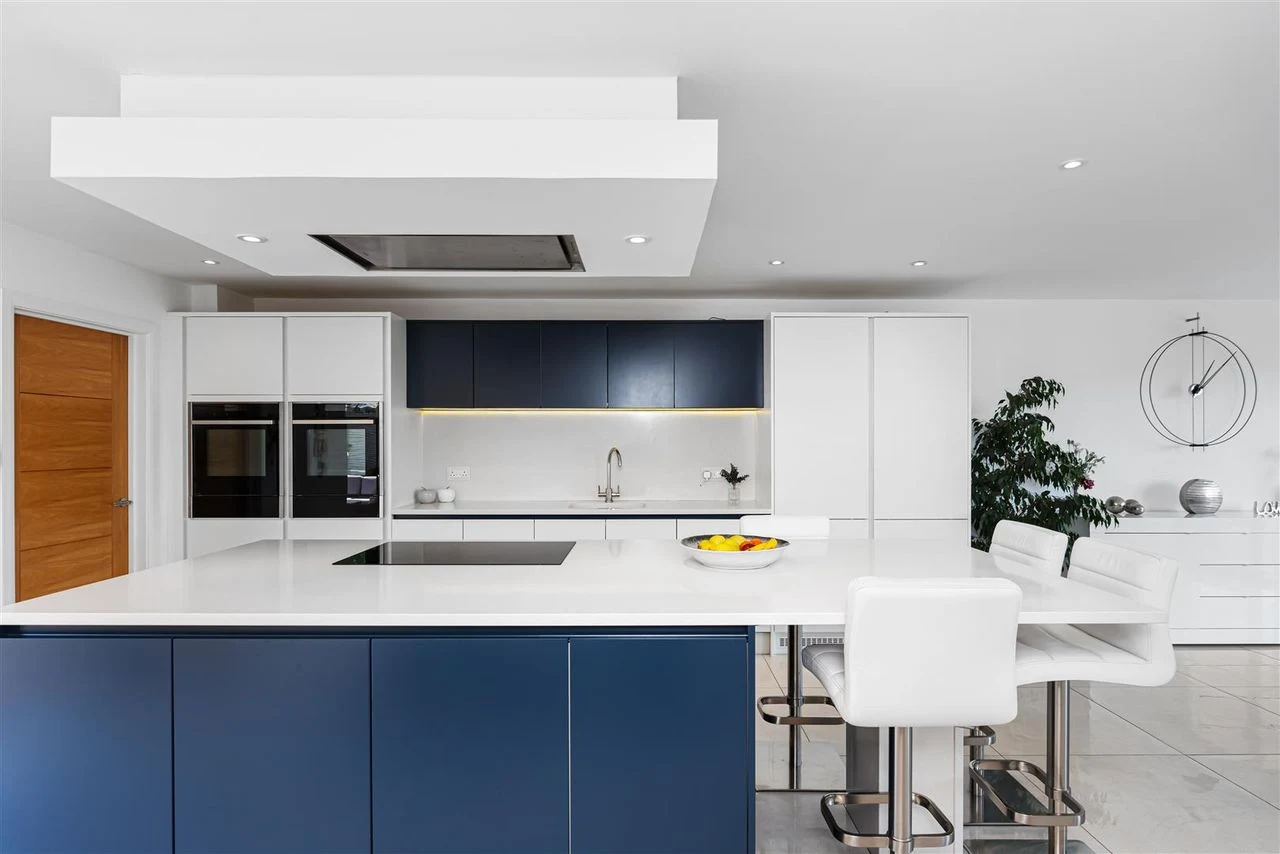
The living space. A vast open-plan living, dining and kitchen area runs the width of the home, with a designer kitchen, oversized island, integrated appliances and stone worktops, all opening onto the garden.
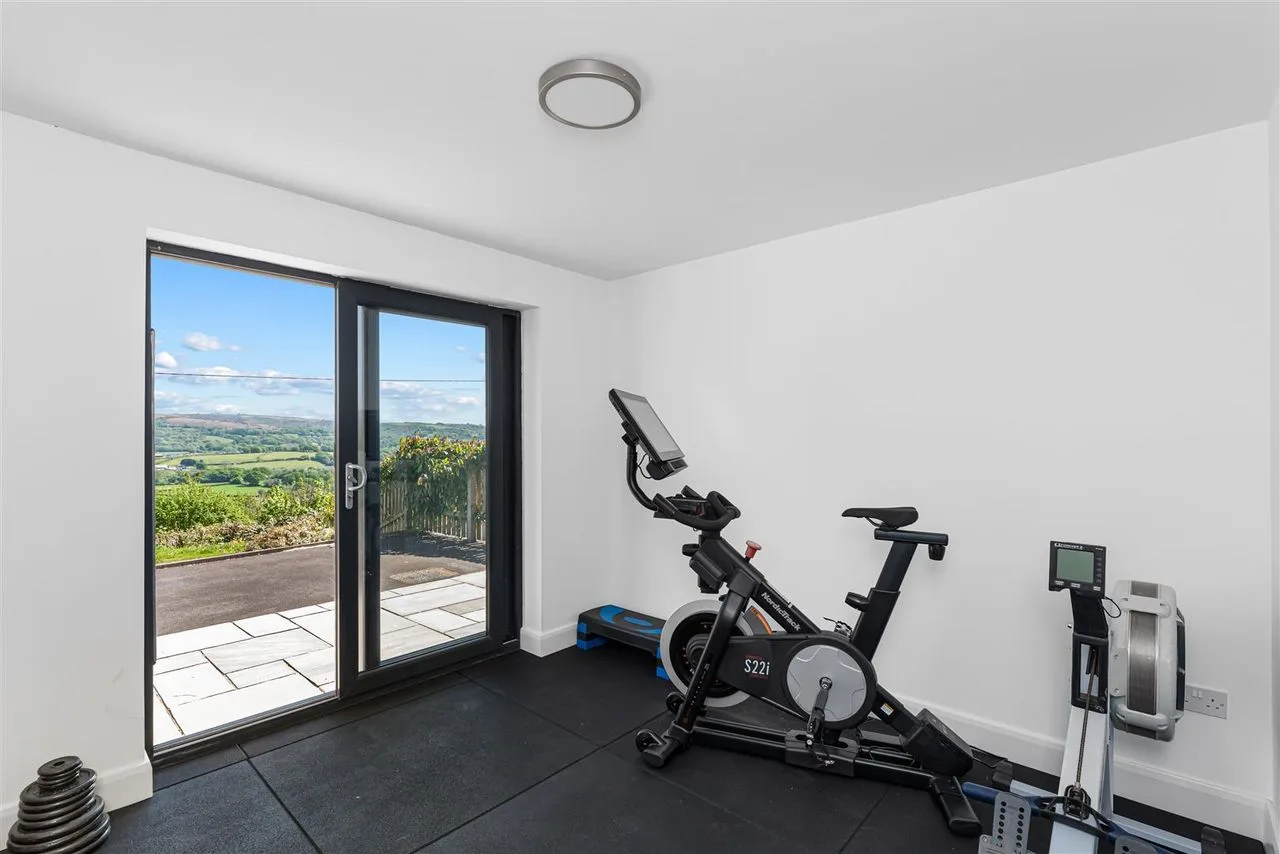
Four reception rooms. Beyond the main living space are three further receptions, giving room for a formal sitting room, a gym or music room and a home office across the three storeys.
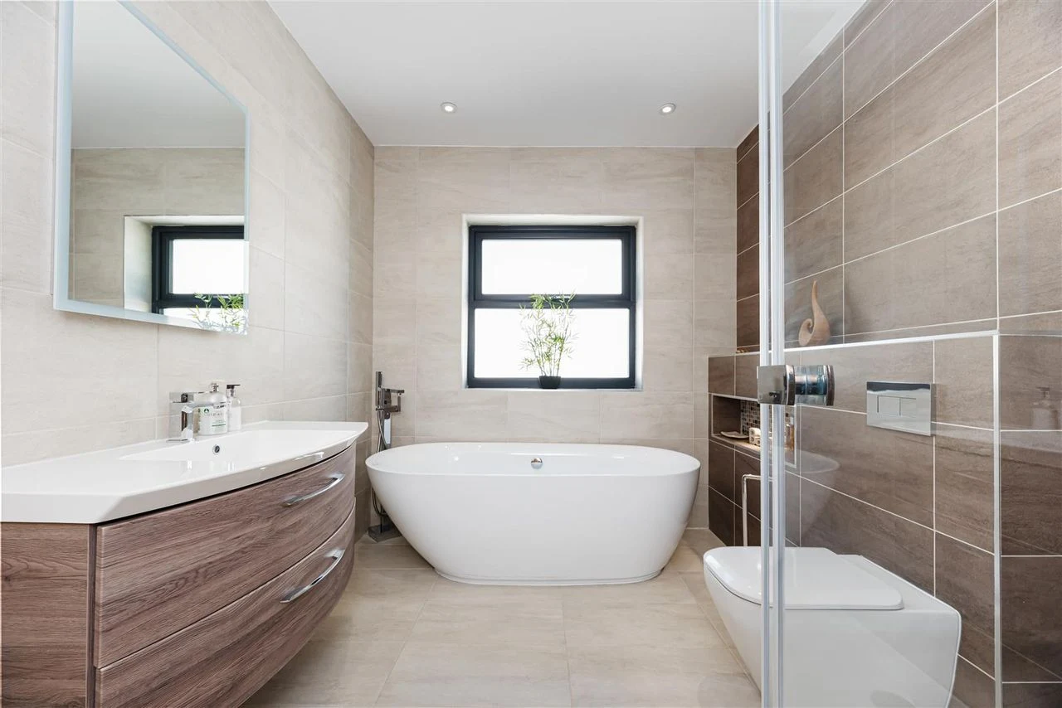
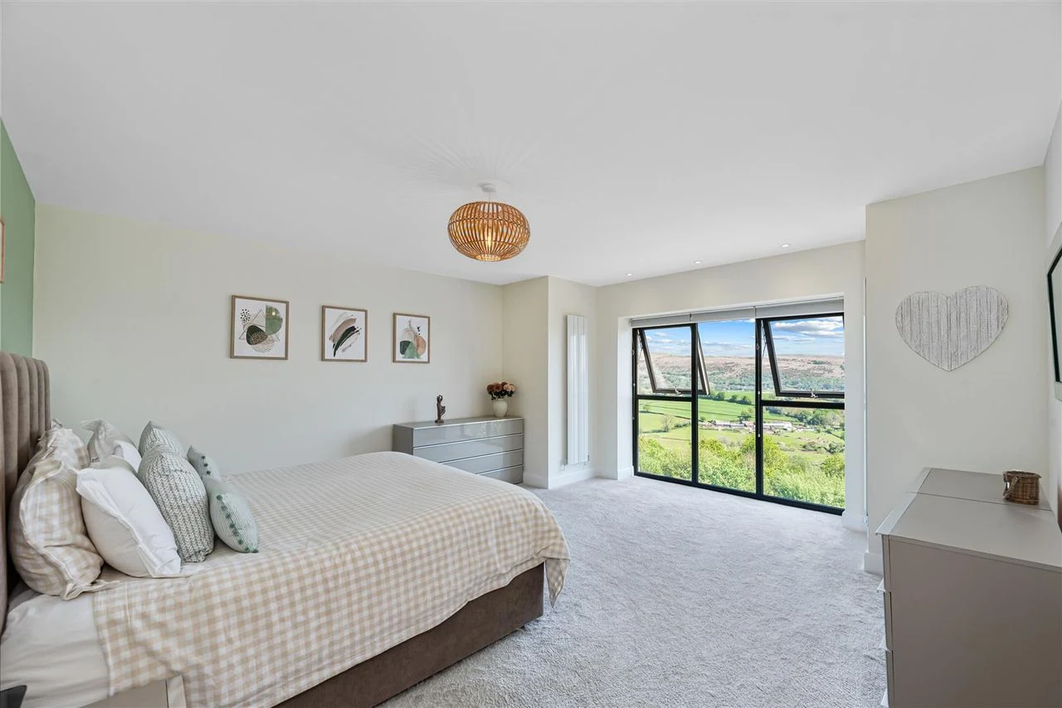
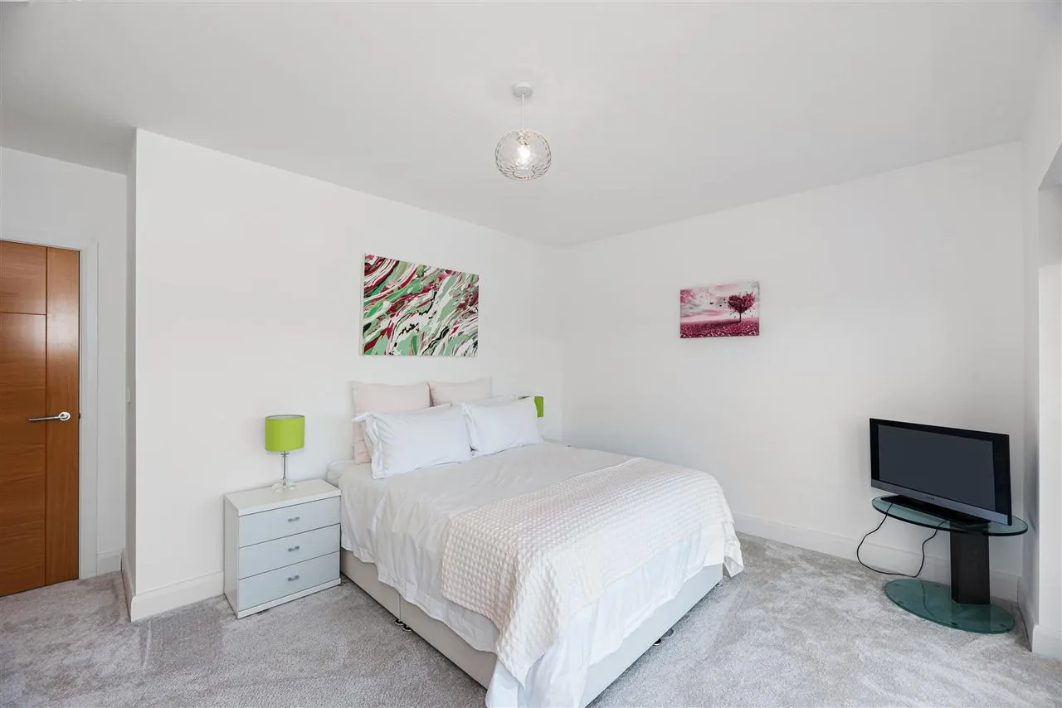
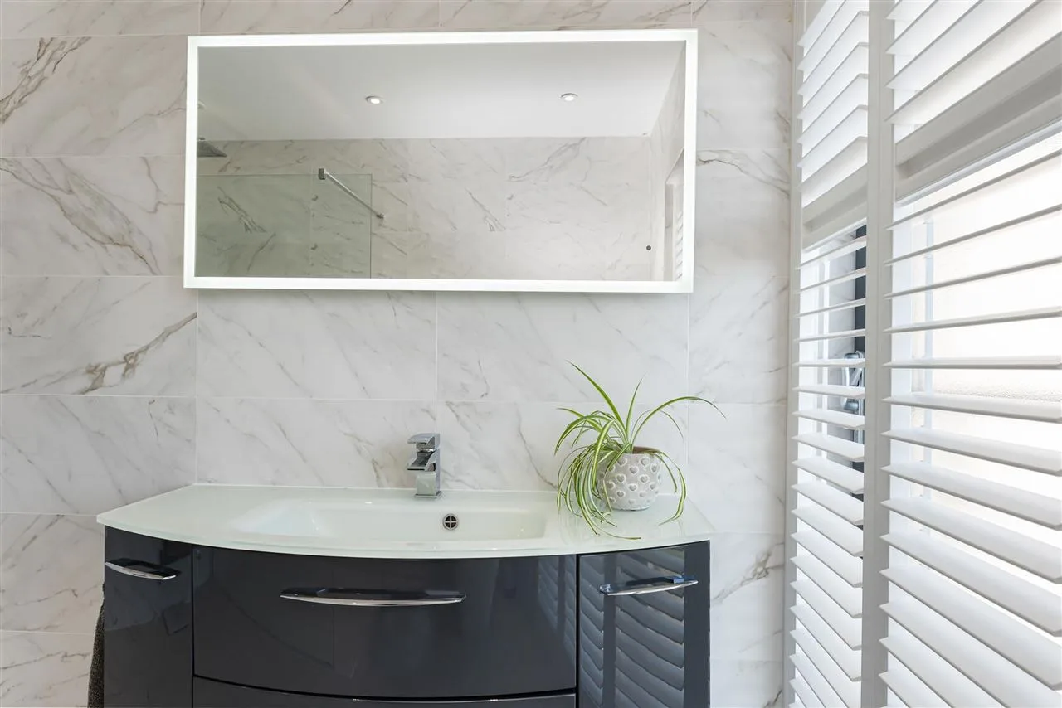
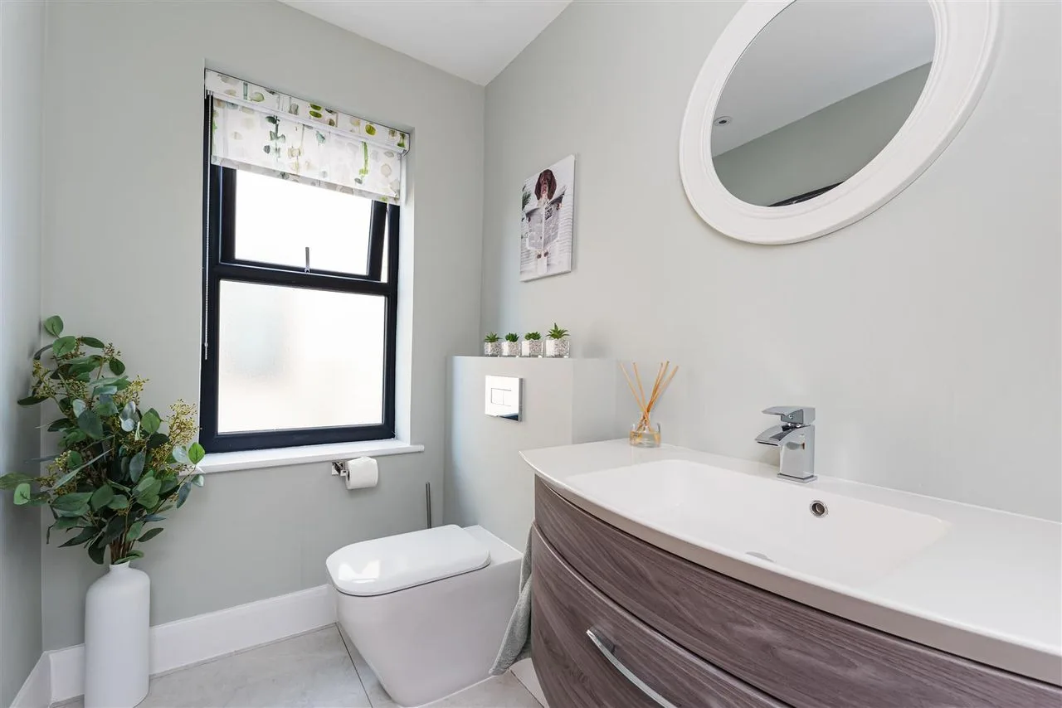
Four bedrooms. The principal and guest bedrooms are en-suite, with two further bedrooms, a family bathroom and a separate WC. Fitted wardrobes and countryside views run throughout.
Location & lifestyle
On the edge of Pontarddulais, minutes from the M4
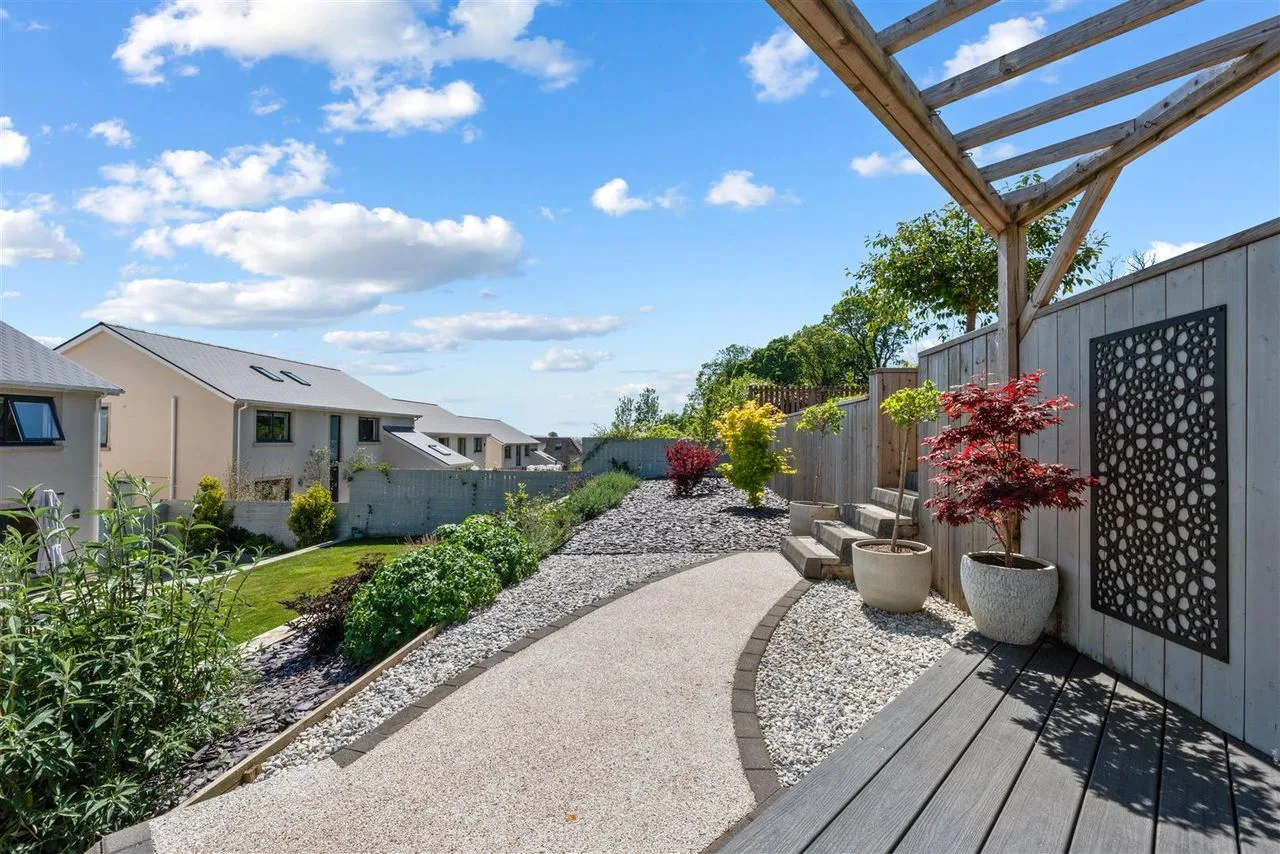
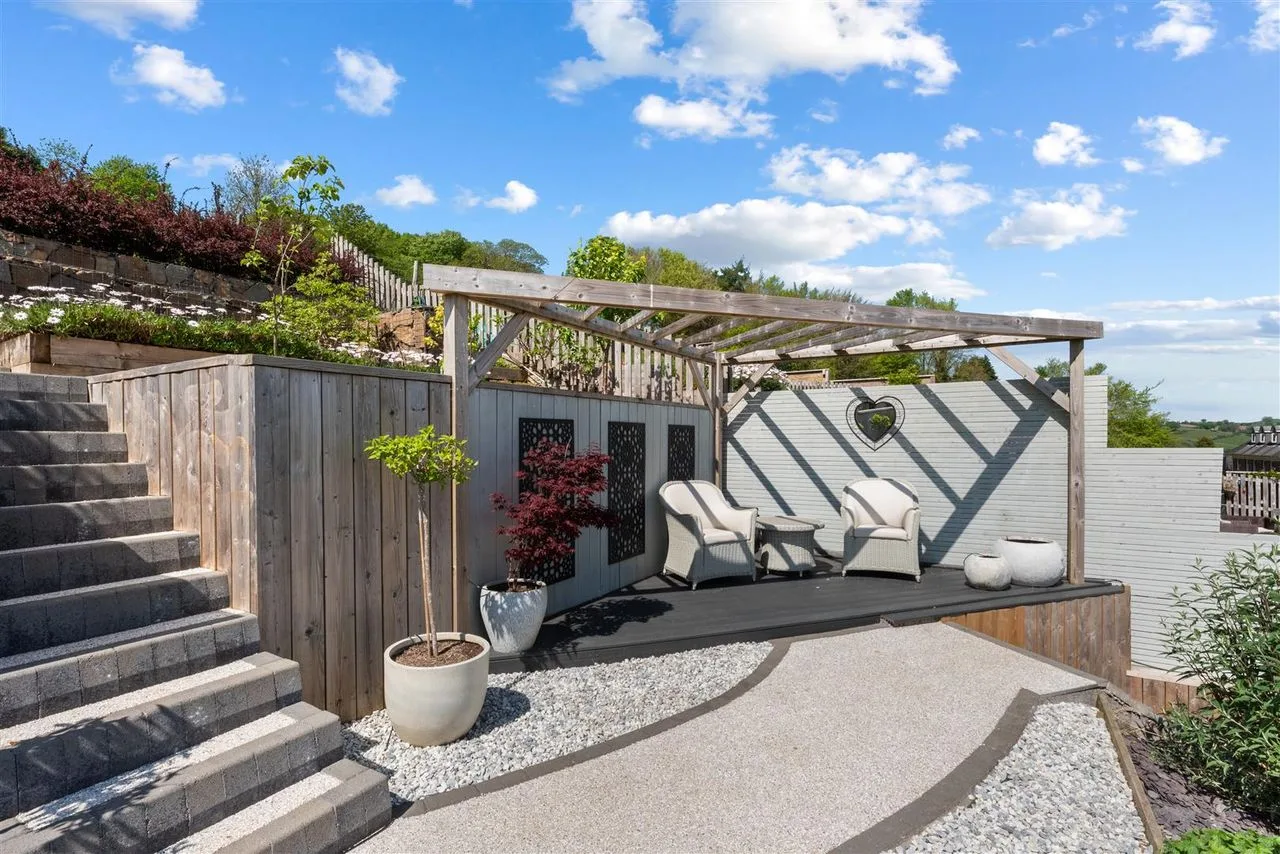
Countryside on the doorstep. The home sits in a sought-after rural position encircled by open farmland, with landscaped terraces and lawn that back directly onto the fields for genuine privacy and panoramic views.
Everyday convenience. Pontarddulais offers shops, schooling and a mainline railway station within a short drive, while junction 49 of the M4 places Swansea, Llanelli and the wider network within easy reach.
Coast and country. The Gower peninsula and its beaches are a short drive to the south, with the Brecon Beacons and the wider Welsh countryside to the north.